Nate Mitchell

BEDS4
BATHS2 full 1 partial
SQUARE FEET2,100
MLS#1334590
STATUSActive
PROPERTY TYPEResidential - Single Family
SUBDIVISIONThe Colonies
NEIGHBORHOODKnox County - 1
Property Description
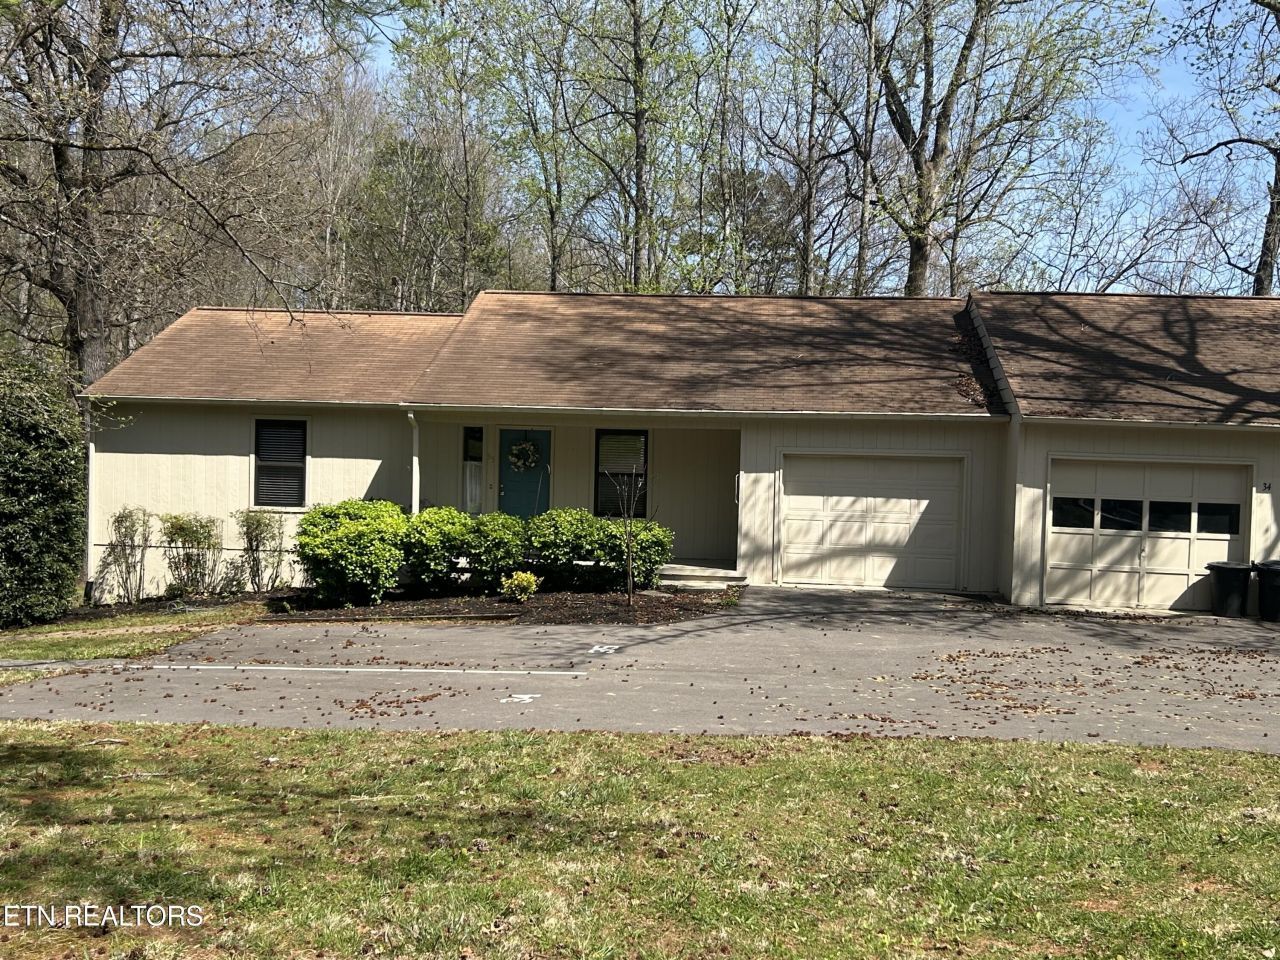
Welcome to your new home ! Highly sought after end unit. This 3 bedroom 2.5 Bath Home features Primary Bedroom on main level with additional Bedroom. Spacious Living room/Dining room combo, with woodburning fireplace. Expansive deck features a remote Sun Setter awning to enjoy. Kitchen updated with Quartz counter tops, sinks & appliances. Downstairs features private suite with separate bedroom ,full bath, and living area, adjacent included is a wet bar, with full sized refrigerator & Updated Quartz Counter Tops & sinks in both Kitchen and bath.A real MUST SEE !! If a Separate Living Quarter with private entrance and parking at front door, is something that will interest you.
Property Features
Property Type: Residential - Single Family
Basement: Yes
Cooling: Central Cooling, Ceiling Fan(s)
Fireplaces: 1
Fuel Type: Electric
Heating: Central, Heat Pump, Electric
Home Style: Traditional
Lot Size: 0.01 Acres
Year Built: 1981
Amenities
Walk-In Closet(s)
Cathedral Ceiling(s)
Wet Bar
Windows - Vinyl
Feature Descriptions
Appliances: Dishwasher, Disposal, Microwave, Range, Refrigerator, Trash Compactor
Association/Condo Fee: 117.5/Monthly
Association Amenities: Swimming Pool, Tennis Courts, Club House, Playground
Days on Site: 61
Exterior: Wood Siding, Frame
Fireplace: Pre-Fab, Insert, Wood Burning
Flooring: Carpet, Hardwood, Parquet, Vinyl, Tile
HOA Y/N: Yes
Lot: Corner Lot
Parcel #: 132LF018
Parking: Off-Street Parking, Designated Parking, Attached
Sewer: Public Sewer
SQFT Total: 2100
Swimming Pool: Yes
Water: Public
Local Schools
High School: Bearden
Middle School: West Valley
Elementary School: A L Lotts
Listed By / Shown By
Listed By
Agency Name: Southern Charm Homes
Shown By
Agent Name: Nate Mitchell
Agent Phone: Cell: (865) 369-5005
Agency Title: Crye-Leike Real Estate Services

Source: East Tennessee REALTORS
Estimate Your Payment
Estimated Payment
$ 780.34 per month $689.93 Principal & Interest $0.00 Property Tax (data not provided by mls) $90.42 Homeowner's InsuranceChange Payment Information
Privacy Policy / DMCA Notice / ADA Accessibility


This site is hosted, designed and copyright
© 1994 - 2026 by
Delta Media Group, Inc. -- Patent Pending --
8500 Olde Colony Tr | MLS# 1334590
This single family home located at 8500 Olde Colony Tr, Knoxville, TN 37923 is currently listed for sale with an asking price of $310,000. This property was built in 1981 and has 4 bedrooms and 2 full and 1 partial baths with 2100 sq. ft. Olde Colony Tr is located in the The Colonies subdivision. Search The Colonies real estate on nate.crye-leike.com today.