Nate Mitchell

BEDS4
BATHS3 full
SQUARE FEET2,424
MLS#1346760
STATUSActive
PROPERTY TYPEResidential - Single Family
SUBDIVISIONPonderosa Hills
NEIGHBORHOODKnox County - 1
Property Description
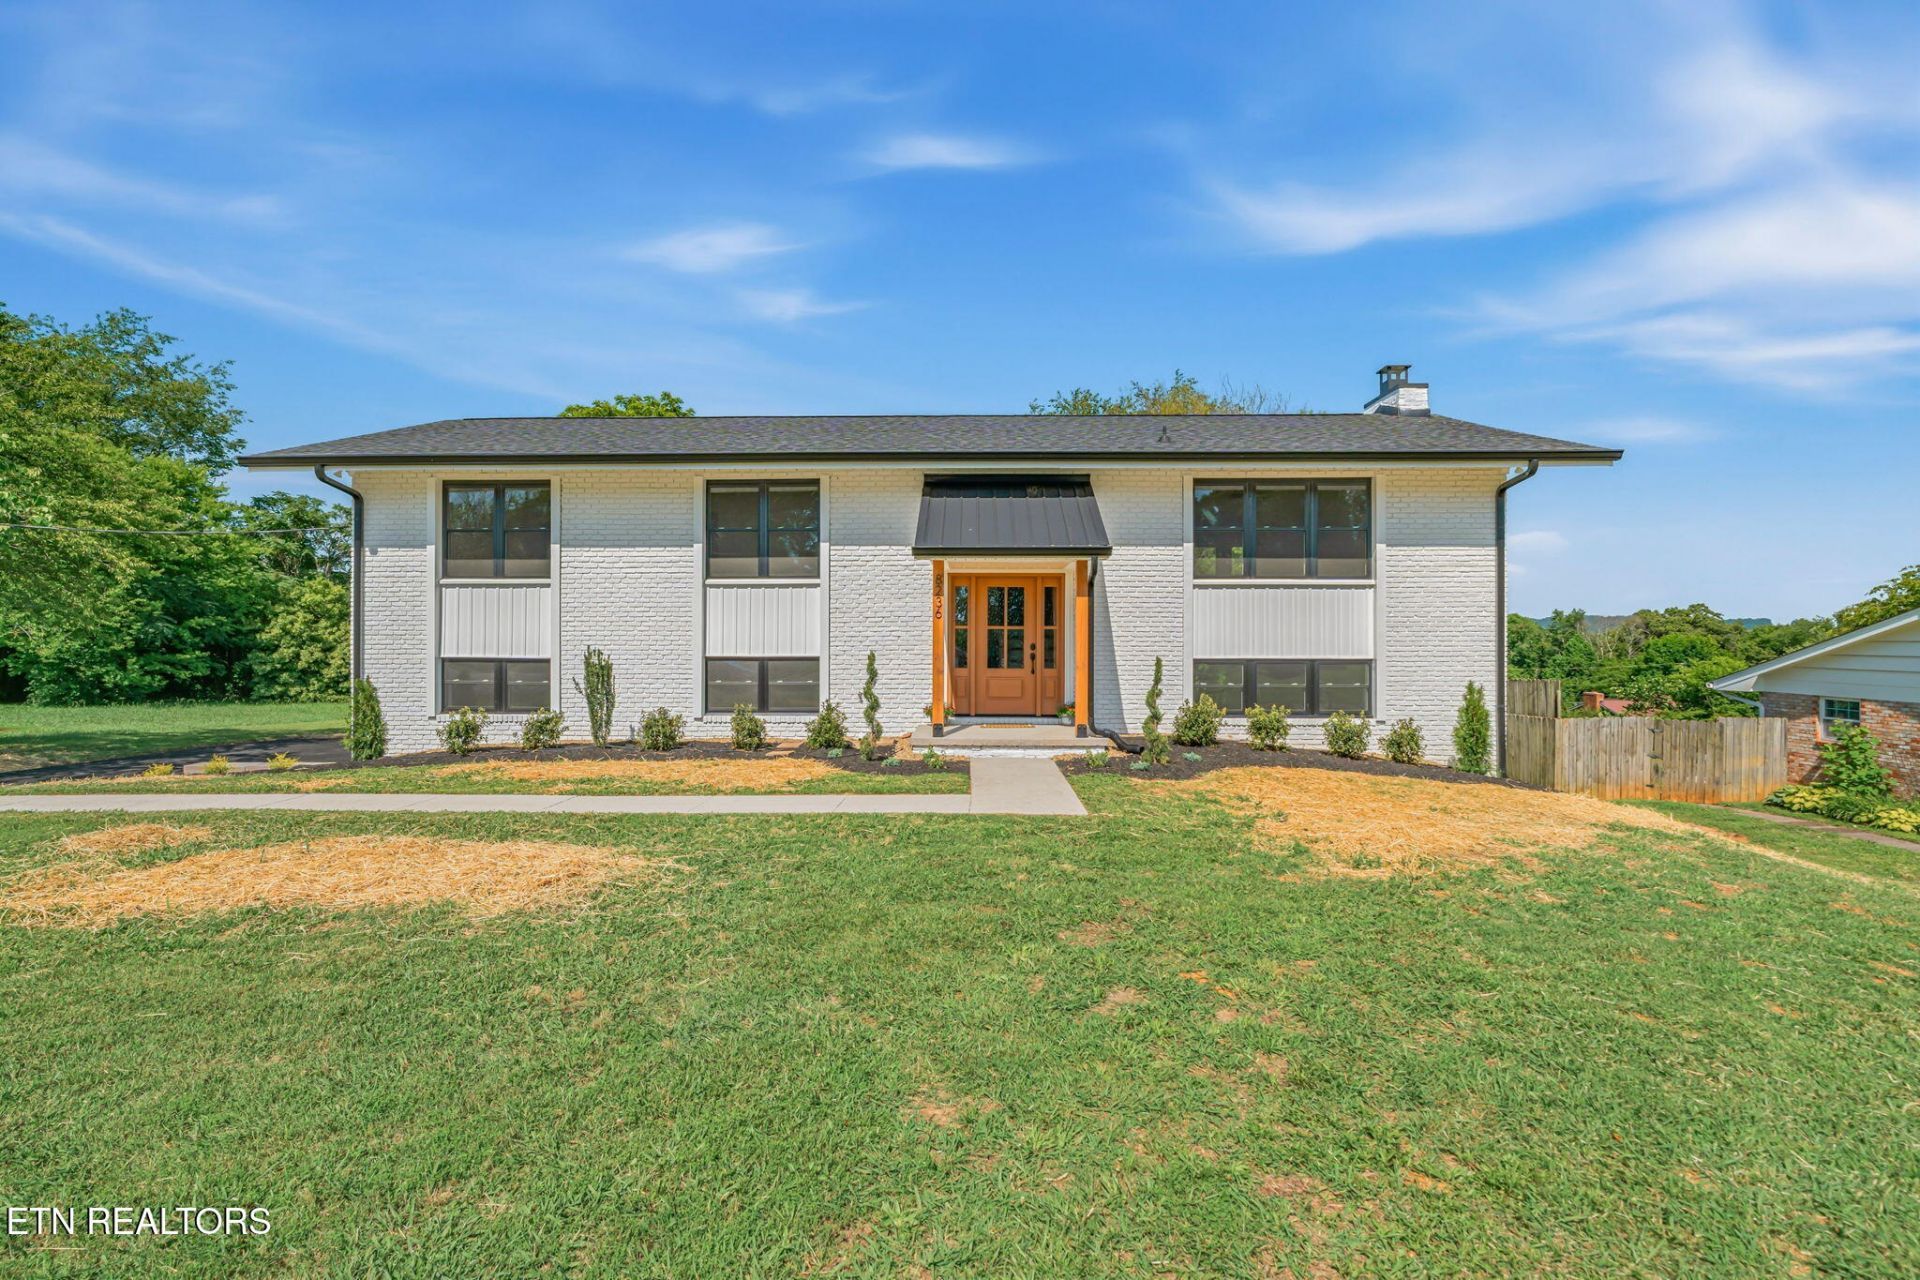
Totally updated 4br 3bath home in the heart of Powell! Home is better than new with exterior upgrades including new roof,gutters,siding,windows,deck,asphalt driveway,garage doors with openers and professional landscaping. Step inside and be greeted with an open floor plan featuring large kitchen with white shaker cabinets,island with quartz countertops,tile backsplash and stainless appliances. New lvp flooring throughout home,3 bedrooms including large primary bath with custom cabinetry and tile shower and an additional full bath with tile shower complete the main level. Downstairs features an additional bedroom,full bath/laundry with tile shower and large den/rec room with wood burning fireplace and slider doors leading to the large level back yard. New electrical box and energy efficient hvac and water heater. This one of a kind property also features large back deck with views of the Smoky Mountains on clear days. Call to schedule a showing before it's SOLD!
Property Features
Property Type: Residential - Single Family
Basement: Yes
Cooling: Central Cooling, Ceiling Fan(s)
Fireplaces: 1
Fuel Type: Electric, Gas
Garage: 2 car attached
Heating: Central, Natural Gas, Electric
Home Style: Traditional
Lot Size: 0.42 Acres
Year Built: 1968
Amenities
Walk-In Closet(s)
Kitchen Island
Eat-in Kitchen
Prof Landscaped
Feature Descriptions
Appliances: Dishwasher, Disposal, Microwave, Range, Refrigerator, Self Cleaning Oven
Days on Site: 5
Exterior: Vinyl Siding, Brick
Fireplace: Brick, Wood Burning
Flooring: Vinyl
Lot: Level
Lot Dimensions: 110 x 168.72 x irr
Parcel #: 056cb010
Parking: Garage Faces Side, Garage Door Opener, Attached, Basement
Security Features: Smoke Detector
Sewer: Public Sewer
Special View Info: Mountain View
SQFT Total: 2424
View: Mountain View
Water: Public
Local Schools
High School: Powell
Middle School: Powell
Elementary School: Powell
Listed By / Shown By
Listed By
Agency Name: Realty Executives Associates
Shown By
Agent Name: Nate Mitchell
Agent Phone: Cell: (865) 369-5005
Agency Title: Crye-Leike Real Estate Services

Source: East Tennessee REALTORS
Estimate Your Payment
Estimated Payment
$ 1,306.44 per month $1,155.07 Principal & Interest $0.00 Property Tax (data not provided by mls) $151.38 Homeowner's InsuranceChange Payment Information
Privacy Policy / DMCA Notice / ADA Accessibility


This site is hosted, designed and copyright
© 1994 - 2026 by
Delta Media Group, Inc. -- Patent Pending --
8236 Spruceland Rd | MLS# 1346760
This single family home located at 8236 Spruceland Rd, Powell, TN 37849 is currently listed for sale with an asking price of $519,000. This property was built in 1968 and has 4 bedrooms and 3 full baths with 2424 sq. ft. Spruceland Rd is located in the Ponderosa Hills subdivision. Search Ponderosa Hills real estate on nate.crye-leike.com today.