Nate Mitchell

BEDS3
BATHS3 full
SQUARE FEET2,204
MLS#1354404
STATUSPending - Continue to Show
PROPERTY TYPEResidential - Single Family
SUBDIVISIONGreen Valley
NEIGHBORHOODBlount County - 28
Property Description
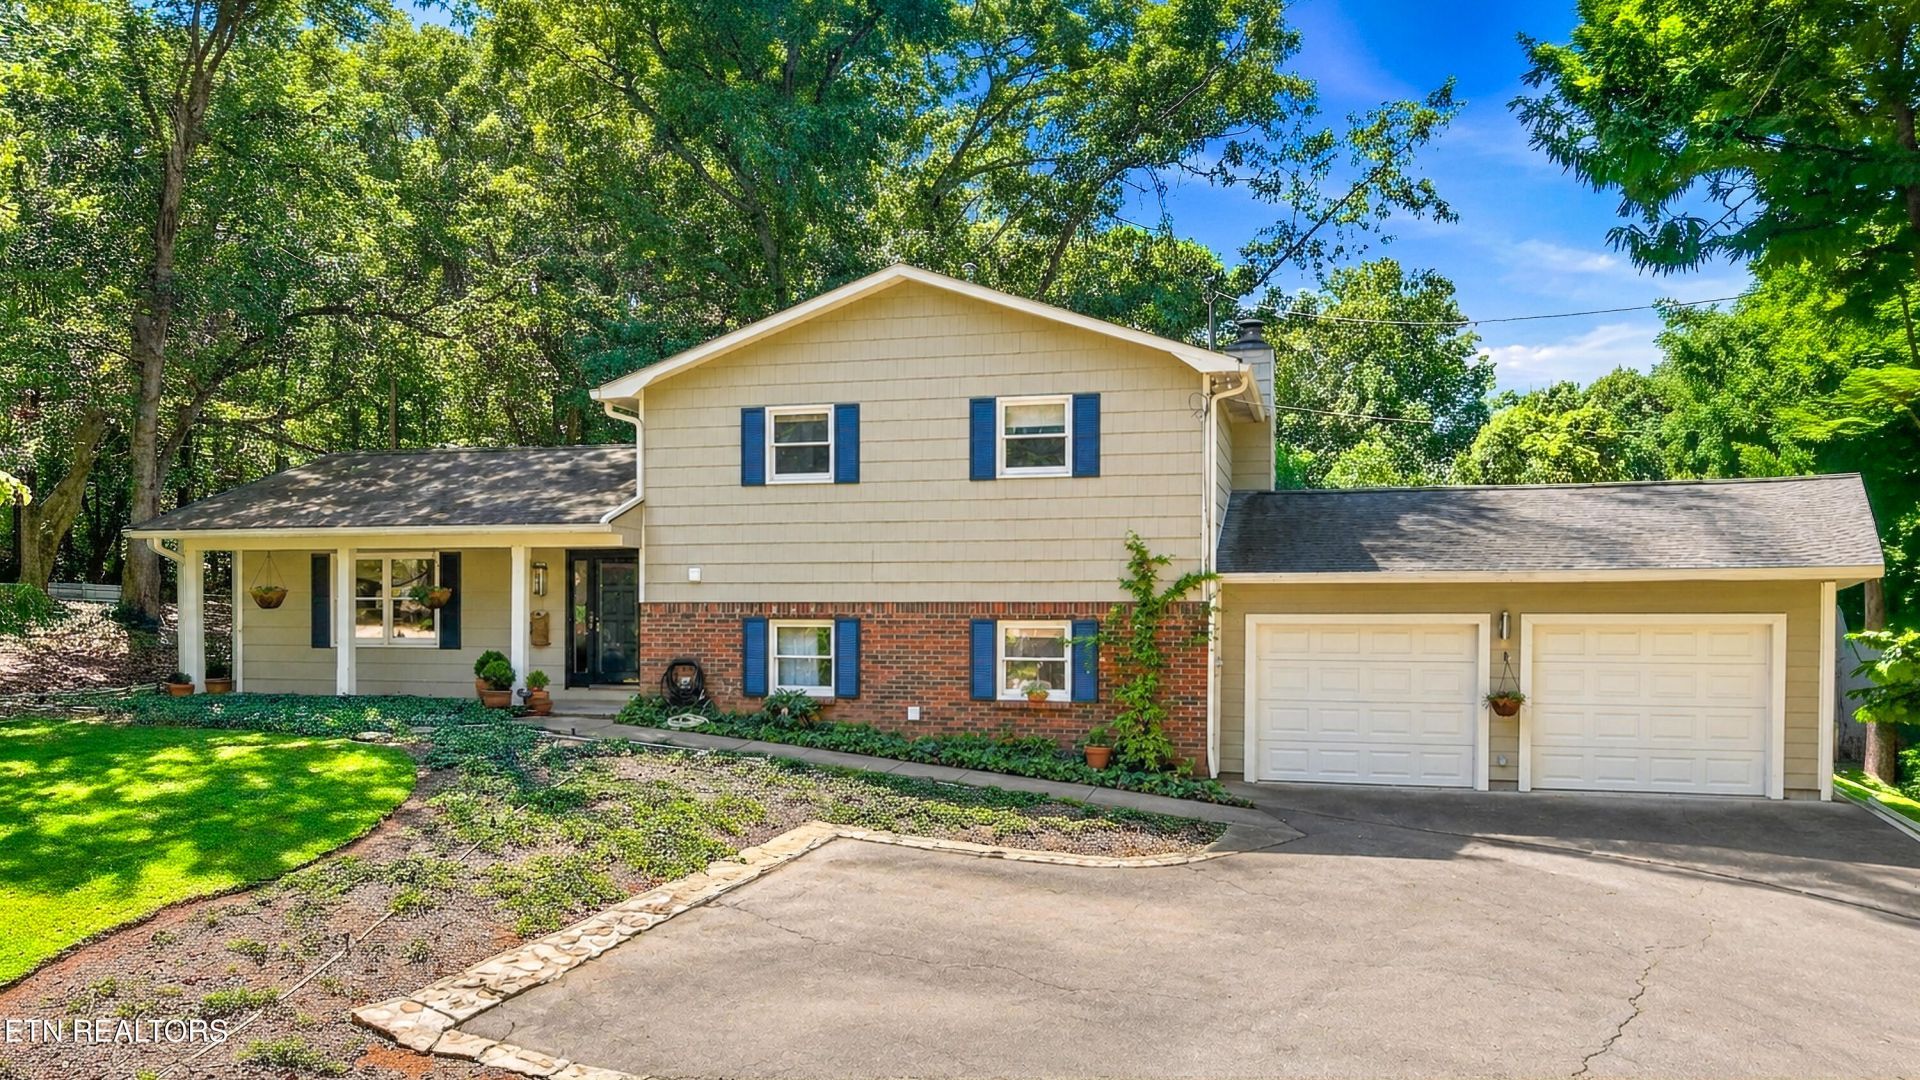
Welcome home to your Maryville oasis! Nestled on two combined lots totaling 1.34 acres, this refreshed home offers 3 beds and 3 full baths. Move-in ready with new interior paint, the layout includes a finished basement ideal for a home office or potential 4th bedroom. Outside, enjoy work from the detached, air-conditioned office shed complete with electricity. The expansive double lot also features two barn-style utility sheds for lawn equipment and a dedicated fire pit area perfect for outdoor entertaining. With modern interior renovations and unmatched outdoor space, this property provides unparalleled freedom and room to grow. Schedule your tour today!
Property Features
Property Type: Residential - Single Family
Basement: Yes
Cooling: Other, Wall Cooling, Central Cooling, Ceiling Fan(s)
Fireplaces: 1
Fuel Type: Electric, Gas
Garage: 2
Heating: Forced Air, Natural Gas, Electric
Home Style: Traditional
Lot Size: 1.34 Acres
Year Built: 1979
Amenities
Kitchen Island
Eat-in Kitchen
Feature Descriptions
Appliances: Dryer, Microwave, Range, Refrigerator, Self Cleaning Oven, Washer
Days on Site: 2
Exterior: Other, Fiber Cement, Brick, Frame
Fireplace: Brick, Wood Burning
Flooring: Other, Hardwood, Vinyl
Lot: Cul-De-Sac
Lot Dimensions: 145x291x255x317 IRR
Parcel #: 079G G 016.00
Sewer: Septic Tank
Special View Info: Other
SQFT Total: 2204
View: Other
Water: Public
Local Schools
High School: William Blount
Middle School: Carpenters
Elementary School: Fairview
Listed By / Shown By
Listed By
Agency Name: Weichert REALTORS Advantage Plus
Shown By
Agent Name: Nate Mitchell
Agent Phone: Cell: (865) 369-5005
Agency Title: Crye-Leike Real Estate Services

Source: East Tennessee REALTORS
Estimate Your Payment
Estimated Payment
$ 1,258.62 per month $1,112.78 Principal & Interest $0.00 Property Tax (data not provided by mls) $145.83 Homeowner's InsuranceChange Payment Information
Privacy Policy / DMCA Notice / ADA Accessibility


This site is hosted, designed and copyright
© 1994 - 2026 by
Delta Media Group, Inc. -- Patent Pending --
809 Virginia Drive | MLS# 1354404
This single family home located at 809 Virginia Drive, Maryville, TN 37803 is currently listed for sale with an asking price of $500,000. This property was built in 1979 and has 3 bedrooms and 3 full baths with 2204 sq. ft. Virginia Drive is located in the Green Valley subdivision. Search Green Valley real estate on nate.crye-leike.com today.