Nate Mitchell

BEDS3
BATHS2 full 1 partial
SQUARE FEET1,556
MLS#1340762
STATUSActive
PROPERTY TYPEResidential - Single Family
SUBDIVISIONHawthorne Heights Sub Rev
NEIGHBORHOODKnox County - 1
Property Description
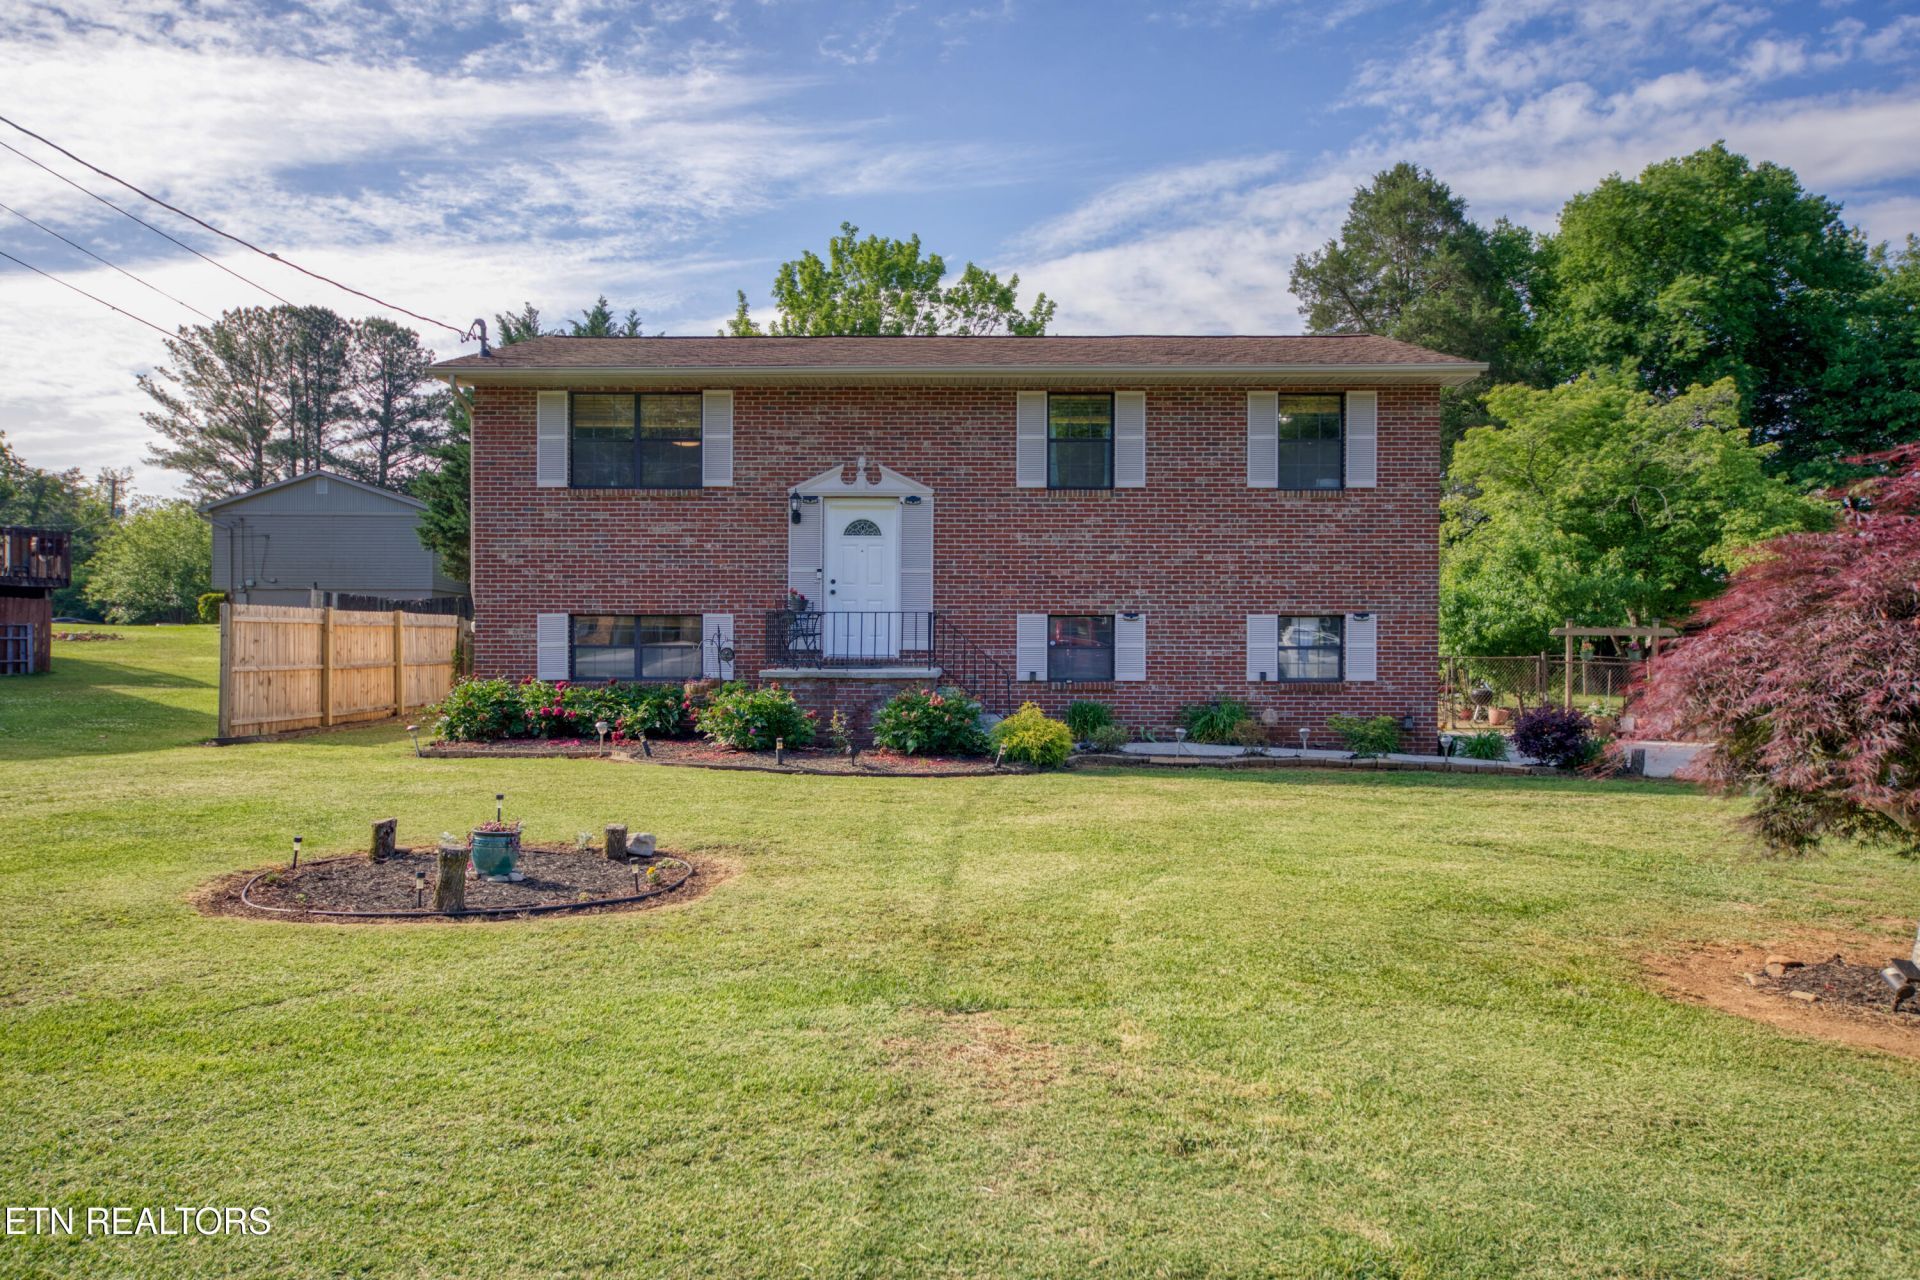
A must see! This incredible 3 bedroom and 2.5 bath Rocky Hill home really shows off with all of its upgrades and fabulous location, location, location. Just minutes from shopping, dining, parks, schools, and a very short distance to downtown Knoxville. Absolutely NO CARPET anywhere. Practically new hardwood and LVP floors throughout. Gorgeous kitchen-island and granite counter tops, newer stove and kitchen sink and faucet. Enjoy quite evenings barbequing on a new sprawling 12X30 deck or simply relaxing in a completely enclosed screened in porch. Three main floor bedrooms allow for convenient living. The walkout basement features a large bonus room and recently updated full bath. This home even includes 2 fabulous sheds sitting on a fenced in level lot. BEST OF ALL NO HOA FEES. Come and enjoy this fantastic location!
Property Features
Property Type: Residential - Single Family
Cooling: Central Cooling, Ceiling Fan(s)
Fireplaces: 1
Fuel Type: Electric, Gas
Garage: 2 car attached
Heating: Central, Natural Gas, Electric
Home Style: Traditional
Lot Size: 0.25 Acres
Year Built: 1979
Amenities
Walk-In Closet(s)
Kitchen Island
Eat-in Kitchen
Feature Descriptions
Appliances: Dishwasher, Disposal, Dryer, Microwave, Range, Refrigerator, Washer
Days on Site: 15
Exterior: Vinyl Siding, Brick, Frame
Flooring: Hardwood
Lot: Level
Lot Dimensions: 80 X 135.4 X IRR
Parcel #: 133FE031
Parking: Attached
Security Features: Smoke Detector
Sewer: Public Sewer
Special View Info: Wooded
SQFT Total: 1556
View: Wooded
Water: Public
Wooded: Yes
Local Schools
High School: West
Middle School: Bearden
Elementary School: Rocky Hill
Listed By / Shown By
Listed By
Agency Name: Wallace
Shown By
Agent Name: Nate Mitchell
Agent Phone: Cell: (865) 369-5005
Agency Title: Crye-Leike Real Estate Services

Source: East Tennessee REALTORS
Estimate Your Payment
Estimated Payment
$ 1,006.64 per month $890.00 Principal & Interest $0.00 Property Tax (data not provided by mls) $116.64 Homeowner's InsuranceChange Payment Information
Privacy Policy / DMCA Notice / ADA Accessibility


This site is hosted, designed and copyright
© 1994 - 2026 by
Delta Media Group, Inc. -- Patent Pending --
7604 Hawthorne Drive | MLS# 1340762
This single family home located at 7604 Hawthorne Drive, Knoxville, TN 37919 is currently listed for sale with an asking price of $399,900. This property was built in 1979 and has 3 bedrooms and 2 full and 1 partial baths with 1556 sq. ft. Hawthorne Drive is located in the Hawthorne Heights Sub Rev subdivision. Search Hawthorne Heights Sub Rev real estate on nate.crye-leike.com today.