Nate Mitchell

BEDS3
BATHS2 full
SQUARE FEET1,450
MLS#313496
STATUSActive
PROPERTY TYPEResidential - Single Family
SUBDIVISIONRock Gardens
NEIGHBORHOODSevierville
Property Description
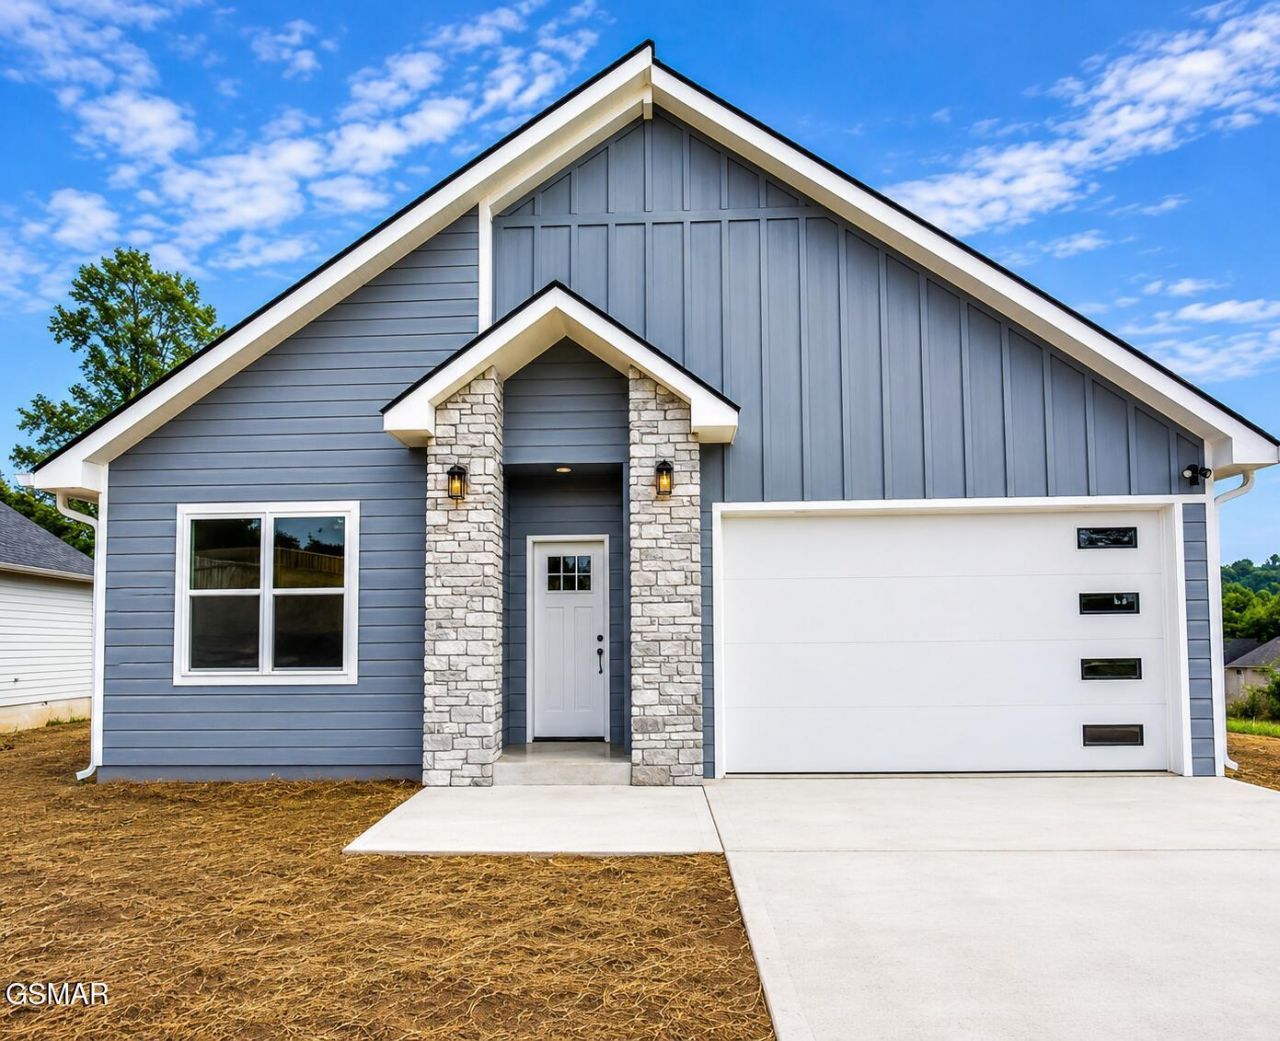
INTRODUCING THE GRAYSTONEOPEN HOUSE! Tour this beautiful brand-new home in person and enjoy refreshments and goodies while you explore everything The Graystone has to offer!Brand-New Construction | 3 Bedrooms | 2 Bathrooms | Approx. 1,450 Sq. Ft.Welcome to The Graystone, beautifully built by Rivera Builders LLC, where modern comfort meets warm Smoky Mountain charm.Step inside to soaring cathedral ceilings, a stunning floor-to-ceiling wood-clad fireplace, and an open-concept kitchen featuring quartz countertops, stainless steel appliances, a farmhouse sink, pot filler, and spacious pantry.The spacious Owner's Suite features a custom tiled shower, while a large deck, attached garage with Tesla EV charger, and luxury vinyl plank flooring throughout add comfort and convenience.2502 Limestone Ct, Sevierville, TNA brand-new home ready for the season ahead. Enjoy the 3D tour for a virtual walk through The Graystone.
Property Features
Property Type: Residential - Single Family
Cooling: Central Air
Fireplaces: 1
Garage: 2 car attached
Heating: Central
Home Style: A-Frame, Traditional
Lot Size: 0.17 Acres
Taxes: $2,960
Feature Descriptions
Appliances: Dishwasher, Electric Range, Electric Water Heater, Microwave, Refrigerator
Days on Site: 12
Exterior: Fiber Cement, Frame
Exterior Amenities: Rain Gutters
Fireplace: Electric
Flooring: Luxury Vinyl, Tile
Interior Amenities: Cathedral Ceiling(s), Ceiling Fan(s), Kitchen Island, Kitchen/Dining Combo, Pantry, Soaking Tub, Walk-In Closet(s), Walk-In Shower(s)
Laundry: Electric Dryer Hookup, In Kitchen, Laundry Room, Main Level, Washer Hookup
Lot: Corner Lot, Level
Lot Dimensions: 167.38 X 97.03 IRR
Parcel #: 040K C 027.00
Parking: Driveway, Electric Vehicle Charging Station(s), Garage, Garage Door Opener, Inside Entrance
Patio/Porch: Deck
Utilities: Cable Available, Electricity Connected, High Speed Internet Available, Phone Available, Satellite Dish Available, Sewer Connected, Water Connected
Listed By / Shown By
Listed By
Agency Name: Realty Executives Associates
Shown By
Agent Name: Nate Mitchell
Agent Phone: Cell: (865) 369-5005
Agency Title: Crye-Leike Real Estate Services

Source: GSMAR MLS
Estimate Your Payment
Estimated Payment
$ 1,316.49 per month $945.87 Principal & Interest $246.67 Property Tax $123.96 Homeowner's InsuranceChange Payment Information
Privacy Policy / DMCA Notice / ADA Accessibility


This site is hosted, designed and copyright
© 1994 - 2026 by
Delta Media Group, Inc. -- Patent Pending --
2502 Limestone Court | MLS# 313496
This single family home located at 2502 Limestone Court, Sevierville, TN 37876 is currently listed for sale with an asking price of $425,000. This property has 3 bedrooms and 2 full baths with 1450 sq. ft. Limestone Court is located in the Rock Gardens subdivision. Search Rock Gardens real estate on nate.crye-leike.com today.