Nate Mitchell

BEDS4
BATHS2 full
MLS#10233004
STATUSActive
PROPERTY TYPEResidential - Single Family
SUBDIVISIONOAKLAND ACRES LAKES
NEIGHBORHOODOakland (East)-Somerville
Property Description
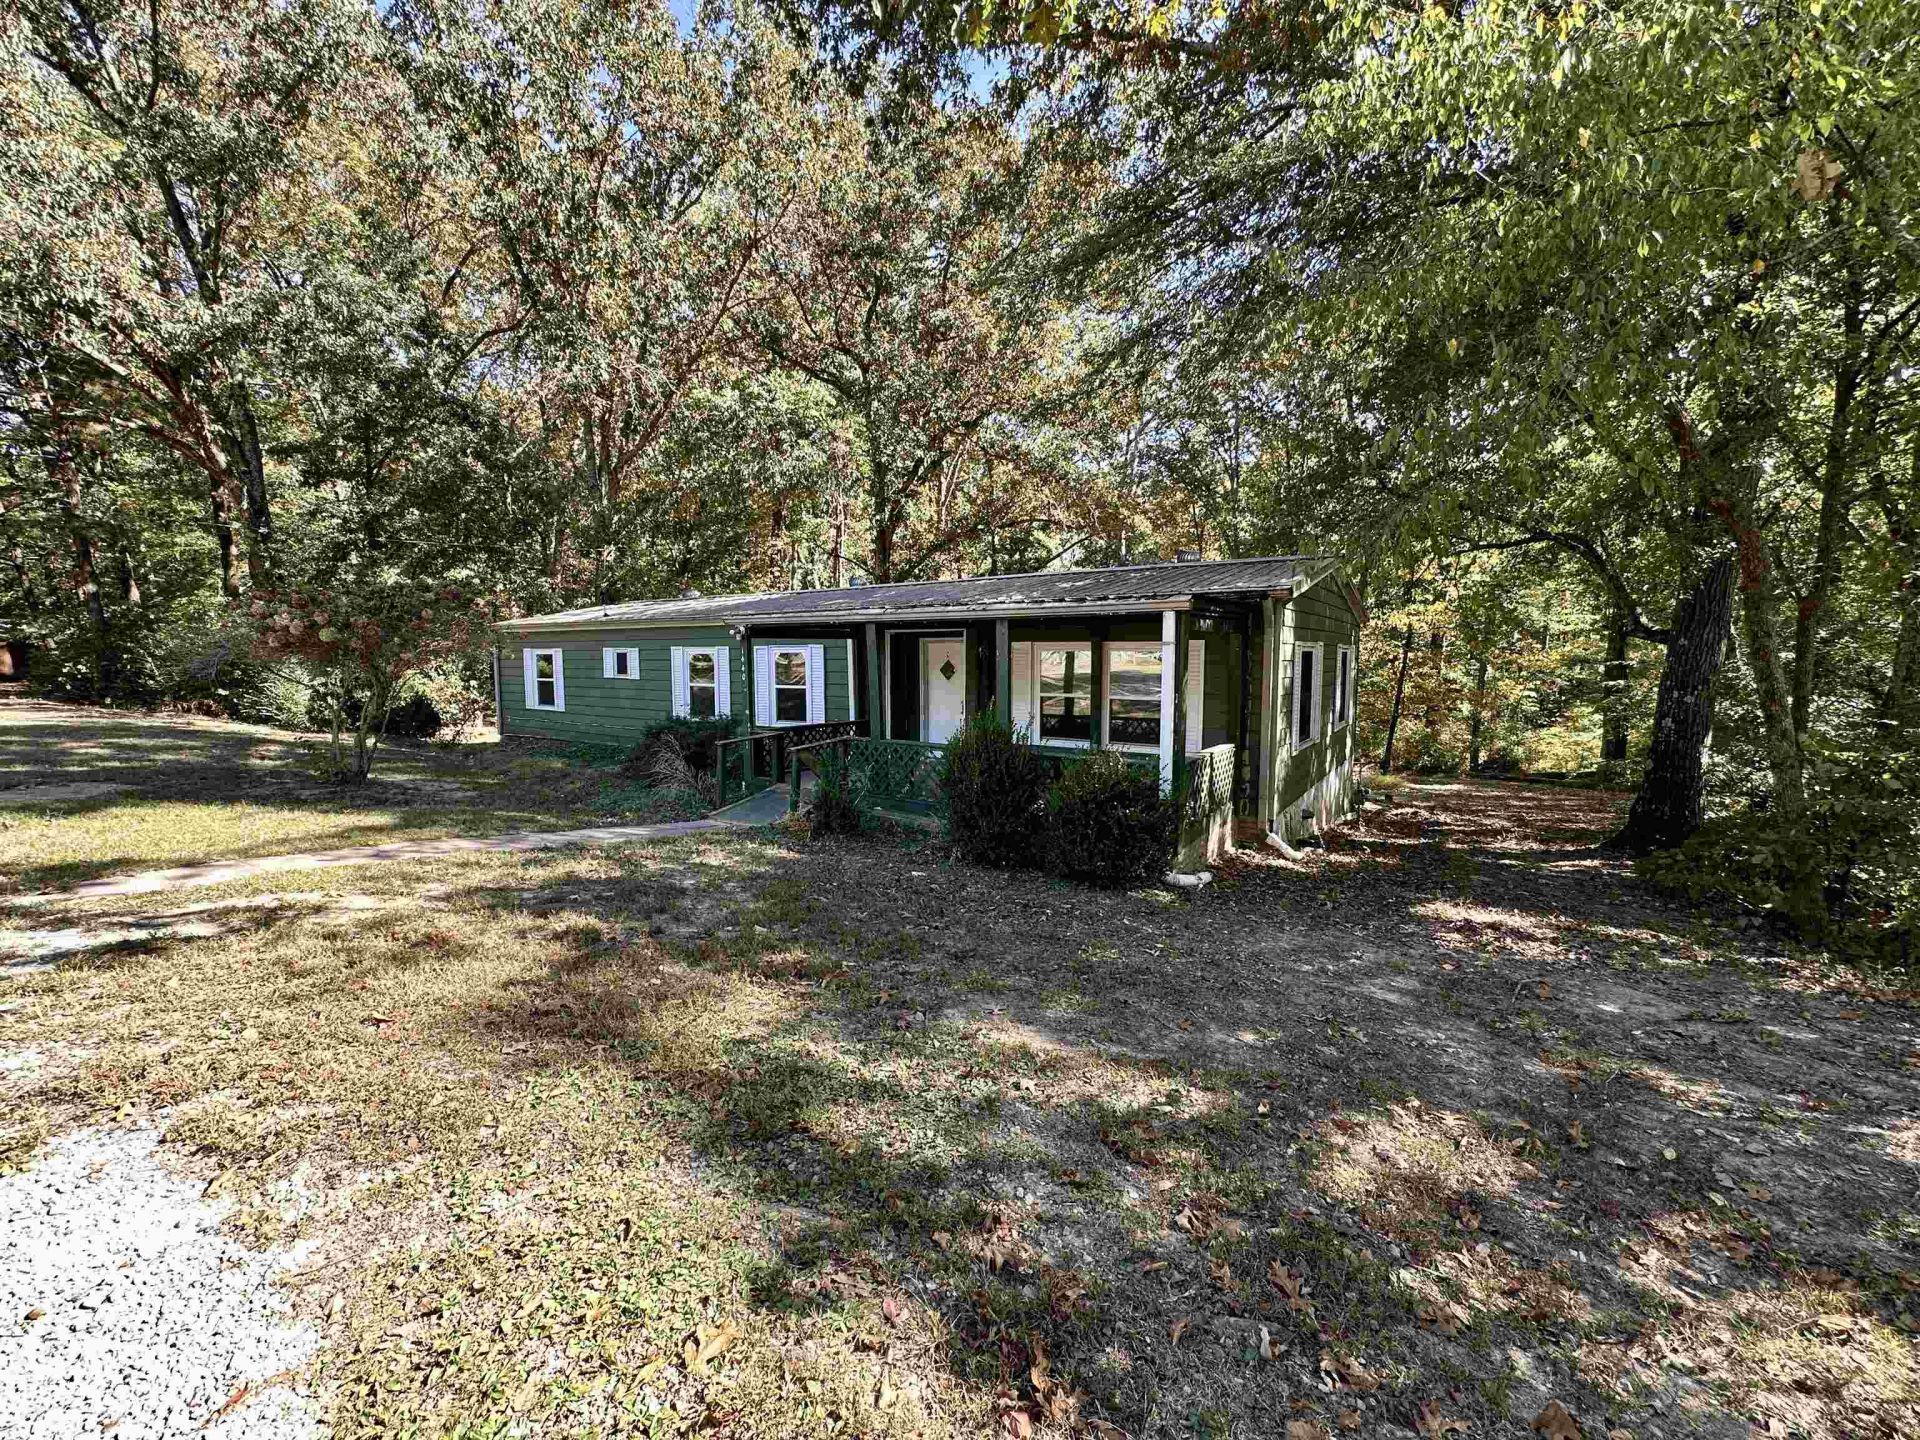
An acre in Oakland with room to make it your own! This 4-bedroom, 2-bath home sits on 1.03 acres with mature trees, a covered front porch and rear deck. Inside, you'll find a spacious living area, kitchen with ample cabinetry, separate dining space and a laundry room. All windows and the rear sliding door were replaced in 2020. A 12x30 storage shed offers plenty of space for tools, equipment or hobbies. The home offers an opportunity to update and personalize over time, with some repairs and improvements needed. Enjoy the space inside and out while bringing your vision to life.
Property Features
Property Type: Residential - Single Family
Cooling: Central
Heating: Central, Gas
Home Style: Other (See Remarks)
Lot Size: 1.03 Acres
Roof Type: Metal
Year Built: 1978
Feature Descriptions
Additional Rooms: Laundry Room
Bed and Bath: 1 or More BR Down, All Bedrooms Down, Full Bath Down, Primary Down
Days on Site: 3
Exterior: Storage Building, Wooded Grounds
Exterior/ Windows: Double Pane Window(s), Vinyl Siding, Vinyl Windows
Floors/ Ceilings: Vinyl/Luxury Vinyl Floor
Interior Equipment: Microwave, Range/Oven
Living/ Dining Room: Eat-In Kitchen, Separate Dining Room, Separate Living Room
Lot: Some Trees
Parking/ Storage: Driveway/Pad, Workshop(s)
Total Rooms: 7
Water/ Sewer: Electric Water Heater, Public Water, Septic Tank
Room Sizes
Primary Bedroom: 14x11
Bedroom 2: 11x8
Bedroom 3: 11x9
Bedroom 4: 14x11
Dining Area: 11x9
Kitchen: 13x11
Breakfast Room: 11x9
Living room: 19x11
Listed By / Shown By
Listed By
Agency Name: REMAX Experts
Agency Phone: 901-685-6000
Shown By
Agent Name: Nate Mitchell
Agent Phone: Cell: (865) 369-5005
Agency Title: Crye-Leike Real Estate Services

Source: MAAR MLS
Estimate Your Payment
Estimated Payment
$ 286.96 per month $253.71 Principal & Interest $0.00 Property Tax (data not provided by mls) $33.25 Homeowner's InsuranceChange Payment Information
Privacy Policy / DMCA Notice / ADA Accessibility


This site is hosted, designed and copyright
© 1994 - 2026 by
Delta Media Group, Inc. -- Patent Pending --
1440 Stagg Rd | MLS# 10233004
This single family home located at 1440 Stagg Rd, Oakland, TN 38060 is currently listed for sale with an asking price of $114,000. This property was built in 1978 and has 4 bedrooms and 2 full baths. Stagg Rd is located in the OAKLAND ACRES LAKES subdivision. Search OAKLAND ACRES LAKES real estate on nate.crye-leike.com today.