Nate Mitchell

BEDS4
BATHS3 full 1 partial
MLS#10225537
STATUSActive
PROPERTY TYPEResidential - Townhouse
SUBDIVISIONDONALD J BRUCH S
NEIGHBORHOODRural Shelby County
Property Description
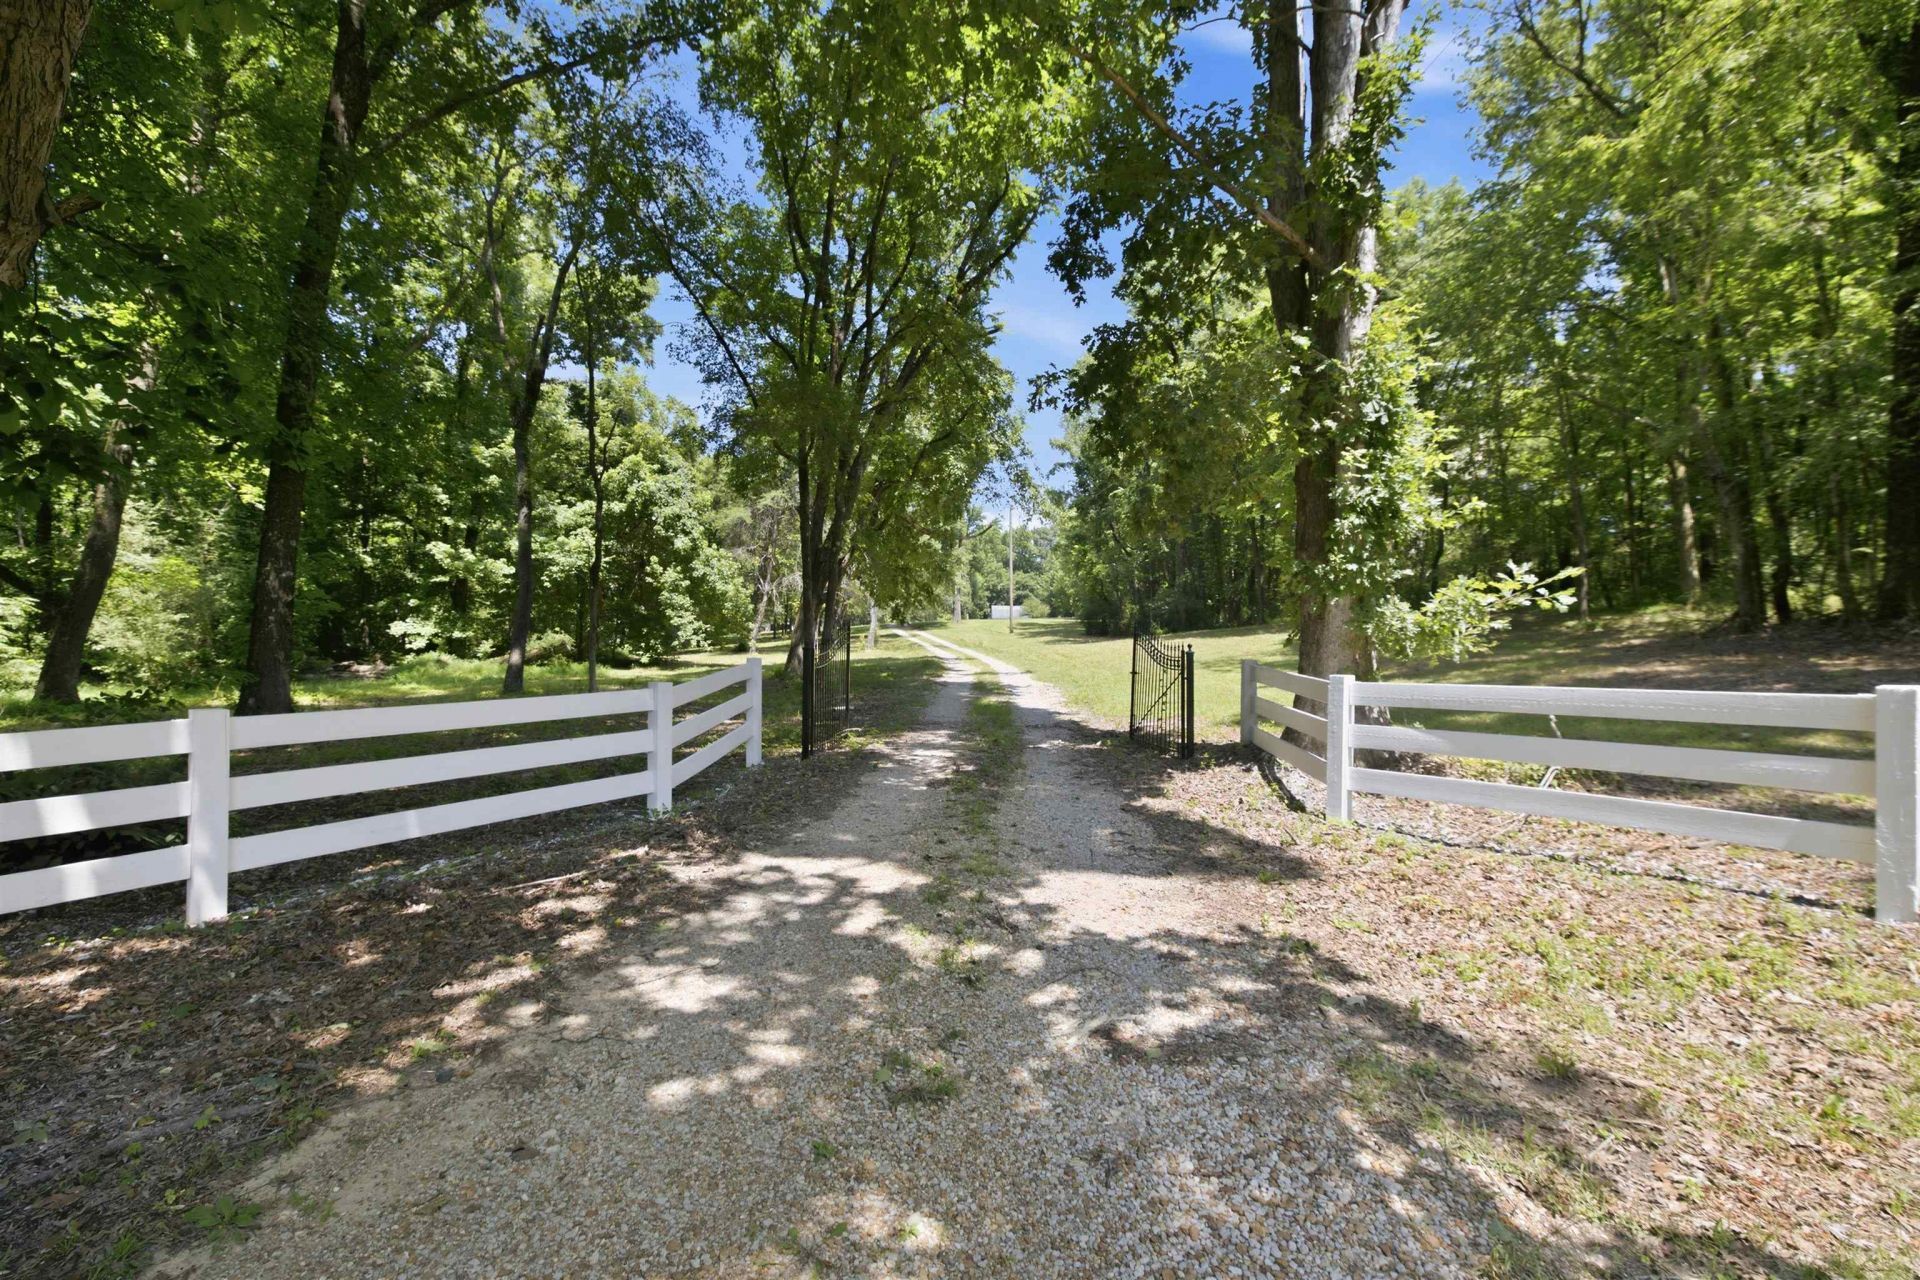
Your Private Country Retreat Awaits! Nestled on 6.28 scenic acres, this beautifully updated 4-bedroom, 3-bath home offers the perfect balance of modern comfort and outdoor living. The main level features 3 spacious bedrooms and 2 renovated baths, while upstairs you'll find a large entertainment room, private guest suite, and full bath?ideal for hosting family and friends. The stunning, newly remodeled kitchen is the heart of the home, designed for gathering and everyday living. Step outside to your own backyard oasis with a sparkling saltwater pool, then explore the impressive barn featuring a powered, climate-controlled woodshop. A chicken coop with an automatic timed door and predator guard, abundant storage, and access to a fully stocked pond complete this one-of-a-kind property. Whether you're entertaining, pursuing hobbies, or simply enjoying peaceful country living, this exceptional home truly has it all.
Property Features
Property Type: Residential - Townhouse
Cooling: Central
Fireplaces: 1
Garage: 2
Heating: Central, Gas
Home Style: Soft Contemporary
Lot Size: 6.28 Acres
Year Built: 1974
Feature Descriptions
Additional Rooms: Bonus Room
Bed and Bath: 1 or More BR Down,2 Full Primary Baths, Half Bath Down, Primary Down, Renovated Bathroom
Days on Site: 1
Exterior: Storage Building, Porch, Patio, Covered Patio, Barn/Stable, Wooded Grounds
Exterior/ Windows: Wood/Composition
Fireplace: In Den/Great Room, Masonry
Floors/ Ceilings: Part Carpet, Part Hardwood, Tile
Interior: Wet Bar, Sky Light(s)
Interior Equipment: Dishwasher, Microwave, Range/Oven
Living/ Dining Room: Breakfast Bar, Eat-In Kitchen, Great Room, Island In Kitchen, LR/DR Combination, Pantry, Separate Den, Updated/Renovated Kitchen, Washer/Dryer Connections
Lot: Water Access, Wooded
Master Bath: Tile Floor
Parking/ Storage: Front-Load Garage, Garage Door Opener(s), Storage Room(s)
Pool: In Ground
Swimming Pool: Yes
Total Rooms: 8
Listed By / Shown By
Listed By
Agency Name: JK Homes & Realty Services
Shown By
Agent Name: Nate Mitchell
Agent Phone: Cell: (865) 369-5005
Agency Title: Crye-Leike Real Estate Services

Source: MAAR MLS
Estimate Your Payment
Estimated Payment
$ 1,636.20 per month $1,446.62 Principal & Interest $0.00 Property Tax (data not provided by mls) $189.58 Homeowner's InsuranceChange Payment Information
Privacy Policy / DMCA Notice / ADA Accessibility


This site is hosted, designed and copyright
© 1994 - 2026 by
Delta Media Group, Inc. -- Patent Pending --
1370 Reid Hooker Rd N | MLS# 10225537
This townhouse located at 1370 Reid Hooker Rd N, Unicorp/eads, TN 38028 is currently listed for sale with an asking price of $650,000. This property was built in 1974 and has 4 bedrooms and 3 full and 1 partial baths. Reid Hooker Rd N is located in the DONALD J BRUCH S subdivision. Search DONALD J BRUCH S real estate on nate.crye-leike.com today.