Nate Mitchell

BEDS4
BATHS3 full 1 partial
SQUARE FEET2,600
MLS#1336714
STATUSActive
PROPERTY TYPEResidential - Single Family
SUBDIVISIONEverett Woods Phase 2B
NEIGHBORHOODKnox County - 1
Property Description
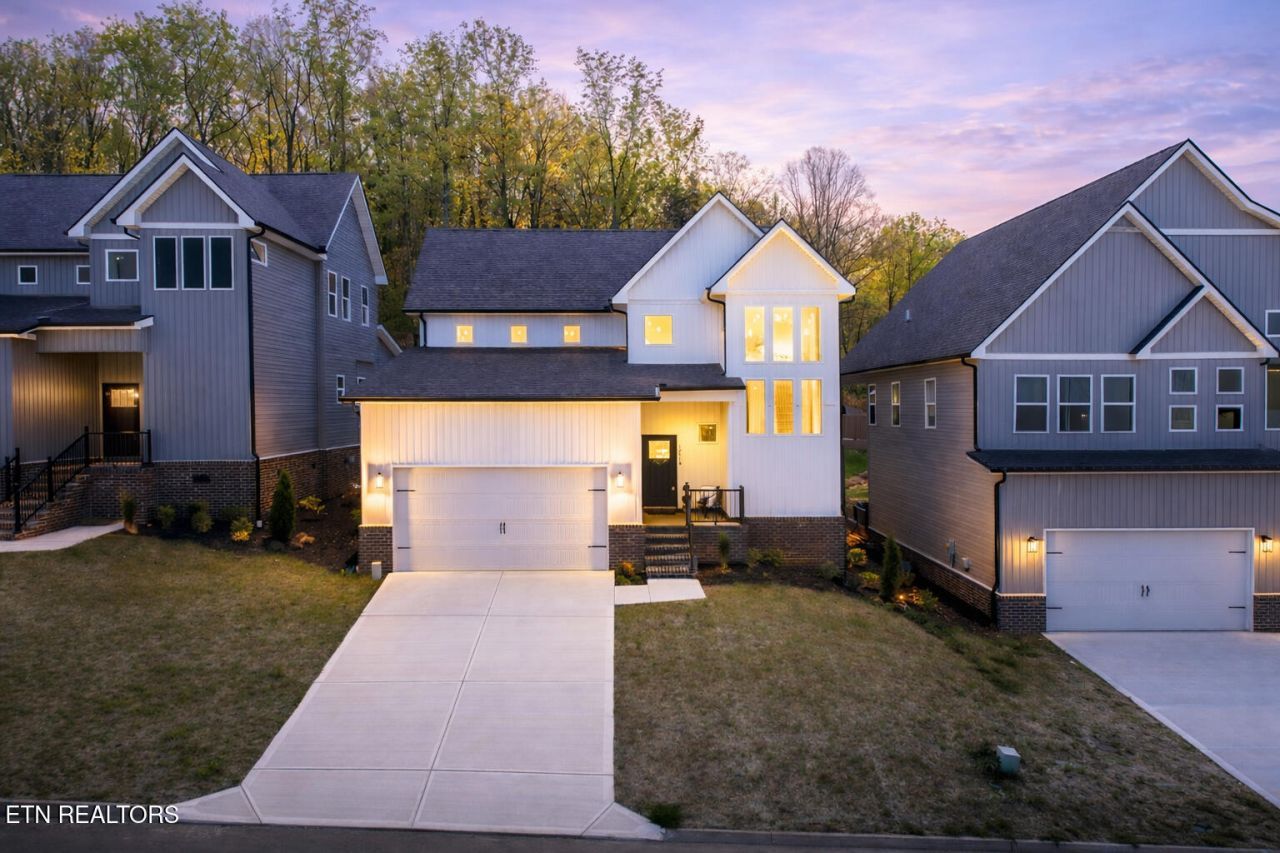
Welcome to refined living in the highly sought-after Everett Woods community! This stunning new construction home offers 4 bedrooms, 3.5 bathrooms, and approximately 2,600 square feet of thoughtfully designed space, blending luxury, comfort, and craftsmanship throughout.The main level features a spacious open-concept layout anchored by a gourmet kitchen complete with premium KitchenAid appliances, beautiful countertops, and custom cabinetry--perfect for both everyday living and entertaining. The main-level primary suite serves as a private retreat, showcasing a generous walk-in closet and a spa-inspired bathroom designed for relaxation.Upstairs, you'll find additional bedrooms and a versatile loft space ideal for a second living area, home office, or playroom.Located in the desirable Hardin Valley School District, this home offers both convenience and access to top-rated schools, making it an exceptional opportunity in West Knoxville.📍 12516 Dalton View Lane, Knoxville, TN 37932Schedule your private showing and experience the quality and lifestyle this home has to offer.
Property Features
Property Type: Residential - Single Family
Cooling: Central Cooling
Fireplaces: 1
Fuel Type: Electric
Garage: 2 car attached
Heating: Central, Electric
Home Style: Craftsman, Contemporary
Lot Size: 0.13 Acres
Amenities
Walk-In Closet(s)
Kitchen Island
Pantry
Eat-in Kitchen
Windows - Vinyl
Prof Landscaped
Feature Descriptions
Appliances: Dishwasher, Disposal, Microwave, Range
Association/Condo Fee: 250/Yearly
Association Amenities: Swimming Pool, Club House
Community Features: Sidewalks
Days on Site: 41
Exterior: Vinyl Siding, Brick
Fireplace: Insert
Flooring: Tile
HOA Y/N: Yes
Lot: Cul-De-Sac, Irregular Lot, Level, Rolling Slope
Lot Dimensions: 50X133.06XIRR
Parcel #: 141FC043
Parking: Garage Door Opener, Attached, Main Level
Security Features: Smoke Detector
Sewer: Public Sewer
Special View Info: Country Setting
SQFT Total: 2600
Swimming Pool: Yes
View: Country Setting
Water: Public
Local Schools
High School: Hardin Valley Academy
Middle School: Hardin Valley
Elementary School: Hardin Valley
Listed By / Shown By
Listed By
Agency Name: Elite Realty
Shown By
Agent Name: Nate Mitchell
Agent Phone: Cell: (865) 369-5005
Agency Title: Crye-Leike Real Estate Services

Source: East Tennessee REALTORS
Estimate Your Payment
Estimated Payment
$ 1,434.57 per month $1,268.35 Principal & Interest $0.00 Property Tax (data not provided by mls) $166.22 Homeowner's InsuranceChange Payment Information
Privacy Policy / DMCA Notice / ADA Accessibility


This site is hosted, designed and copyright
© 1994 - 2026 by
Delta Media Group, Inc. -- Patent Pending --
12516 Dalton View Lane | MLS# 1336714
This single family home located at 12516 Dalton View Lane, Knoxville, TN 37932 is currently listed for sale with an asking price of $569,900. This property has 4 bedrooms and 3 full and 1 partial baths with 2600 sq. ft. Dalton View Lane is located in the Everett Woods Phase 2B subdivision. Search Everett Woods Phase 2B real estate on nate.crye-leike.com today.