Nate Mitchell

BEDS5
BATHS3 full 1 partial
SQUARE FEET3,783
MLS#1347368
STATUSActive
PROPERTY TYPEResidential - Single Family
SUBDIVISIONEmory Valley(Hieghts)
NEIGHBORHOODAnderson County - 30
Property Description
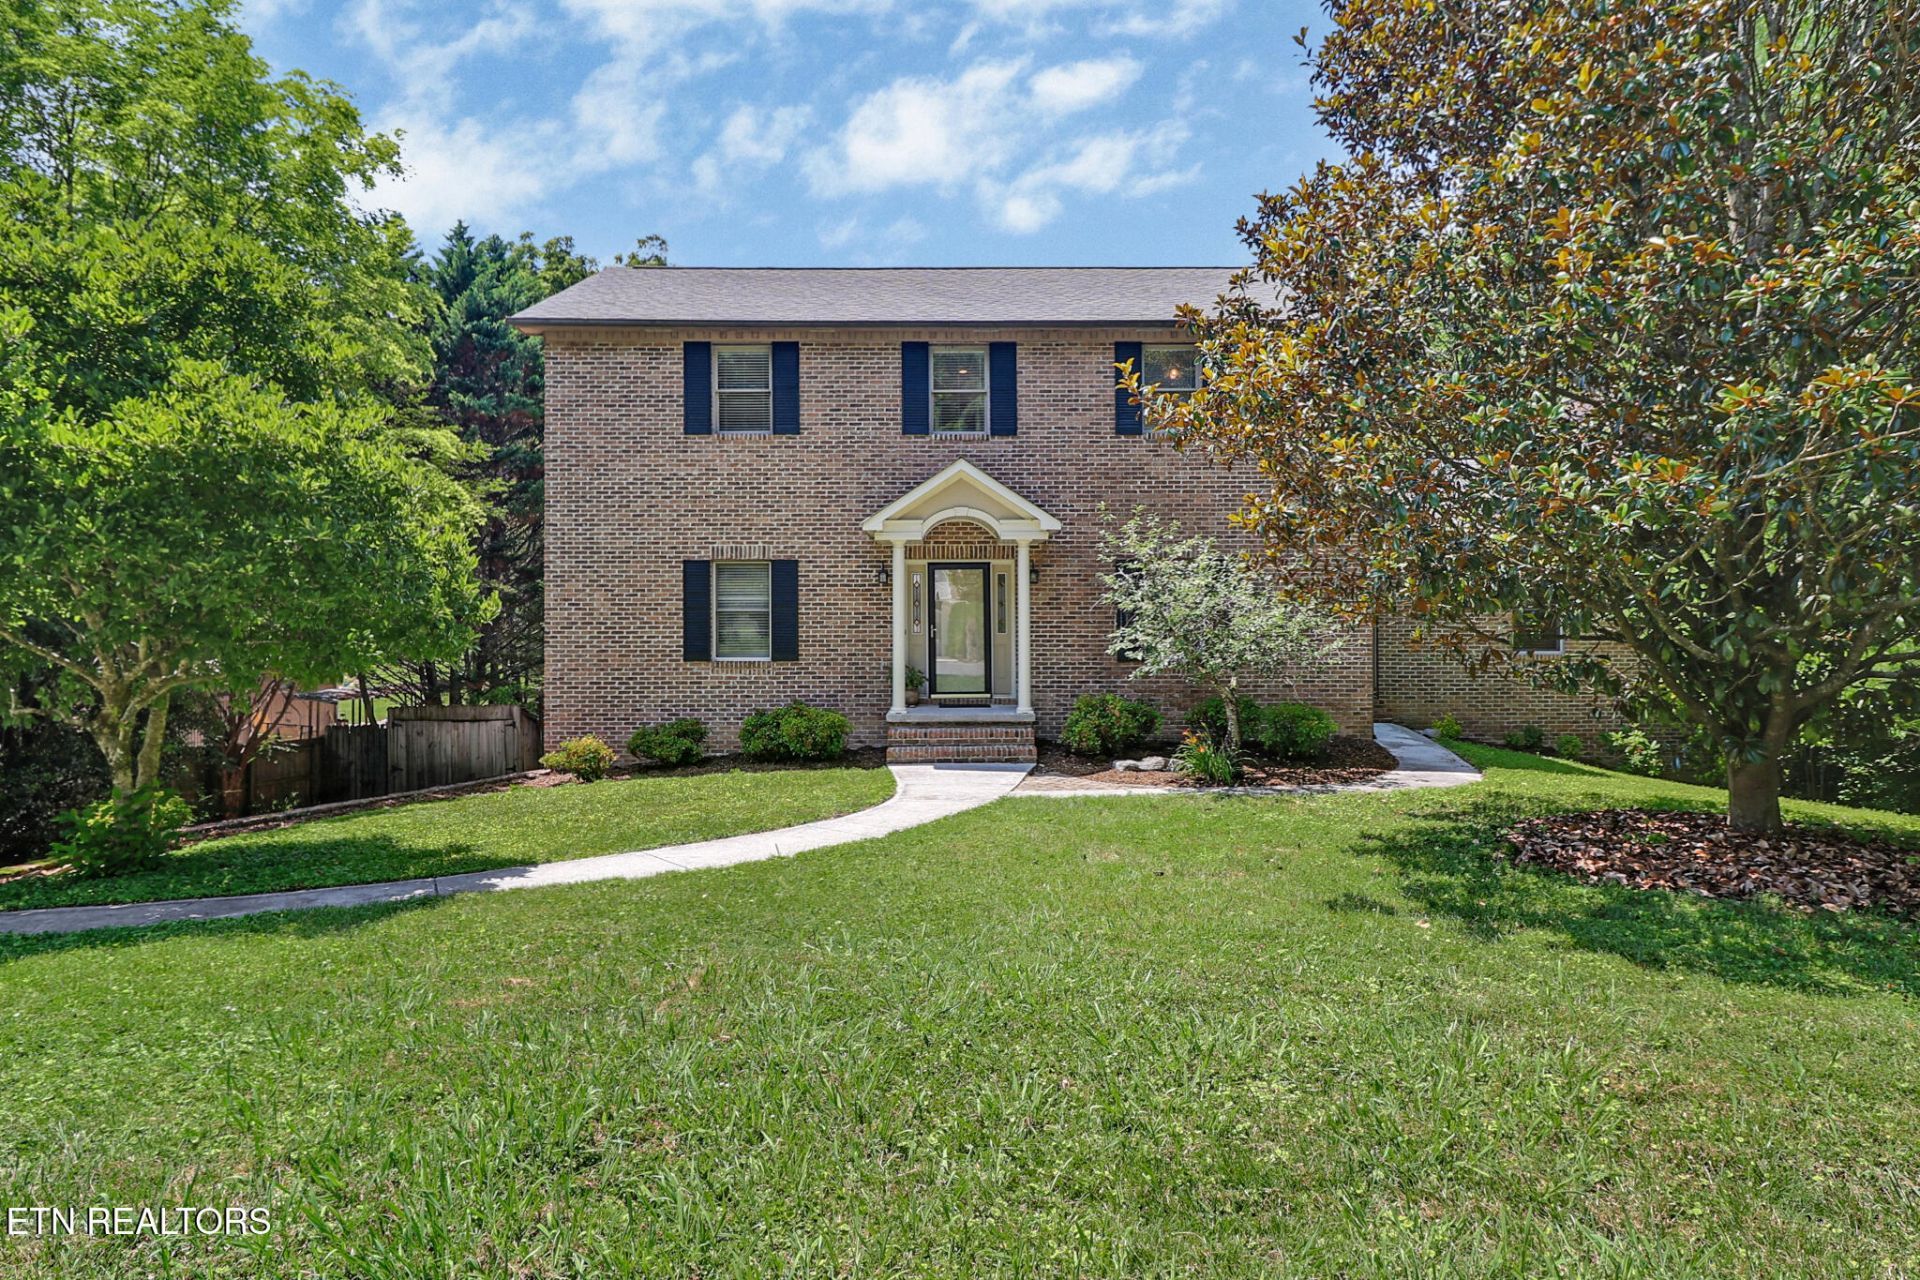
Welcome to this stunning two-story brick home, perfectly situated on a private lot designed for both comfort and entertaining. The backyard features an in-ground pool, ample privacy, and a spacious deck off the main level--ideal for outdoor gatherings or relaxing evenings.Inside, you'll find a thoughtfully designed floor plan with four generously sized bedrooms located on the upper level. The main floor offers a formal dining room for special occasions, a dedicated home office, and two inviting living areas that provide flexibility for everyday living and entertaining. A stylish dry bar adds a touch of sophistication, making hosting family and friends effortless.Completing this exceptional home is an attached garage and an abundance of living space designed to accommodate today's lifestyle. Combining timeless brick construction, functional design, and outstanding outdoor amenities, this property is truly a place you'll be proud to call home.
Property Features
Property Type: Residential - Single Family
Basement: Yes
Cooling: Central Cooling, Ceiling Fan(s)
Fireplaces: 2
Fuel Type: Electric, Gas
Garage: 2
Heating: Central, Natural Gas, Electric
Home Style: Traditional
Lot Size: 0.45 Acres
Year Built: 1987
Amenities
Kitchen Island
Dry Bar
Pantry
Eat-in Kitchen
Feature Descriptions
Appliances: Dishwasher, Disposal, Dryer, Microwave, Range, Refrigerator, Washer
Exterior: Brick
Fireplace: Brick, Wood Burning
Flooring: Carpet, Hardwood, Vinyl, Tile
Lot: Private, Wooded, Level
Parcel #: 094K C 04700 000
Parking: Garage Faces Side, Off-Street Parking, Designated Parking, Basement
Sewer: Public Sewer
Special View Info: Wooded
SQFT Total: 3783
View: Wooded
Water: Public
Wooded: Yes
Listed By / Shown By
Listed By
Agency Name: The REAL ESTATE Office
Shown By
Agent Name: Nate Mitchell
Agent Phone: Cell: (865) 369-5005
Agency Title: Crye-Leike Real Estate Services

Source: East Tennessee REALTORS
Estimate Your Payment
Estimated Payment
$ 1,585.73 per month $1,402.00 Principal & Interest $0.00 Property Tax (data not provided by mls) $183.74 Homeowner's InsuranceChange Payment Information
Privacy Policy / DMCA Notice / ADA Accessibility


This site is hosted, designed and copyright
© 1994 - 2026 by
Delta Media Group, Inc. -- Patent Pending --
107 Chestnut Hill Rd | MLS# 1347368
This single family home located at 107 Chestnut Hill Rd, Oak Ridge, TN 37830 is currently listed for sale with an asking price of $629,950. This property was built in 1987 and has 5 bedrooms and 3 full and 1 partial baths with 3783 sq. ft. Chestnut Hill Rd is located in the Emory Valley(Hieghts) subdivision. Search Emory Valley(Hieghts) real estate on nate.crye-leike.com today.