Nate Mitchell

BEDS4
BATHS3 full
SQUARE FEET2,962
MLS#3531758
STATUSComing Soon / Hold
PROPERTY TYPEResidential - Single Family
SUBDIVISIONDurham Farms Ph 3 Sec 32
Property Description
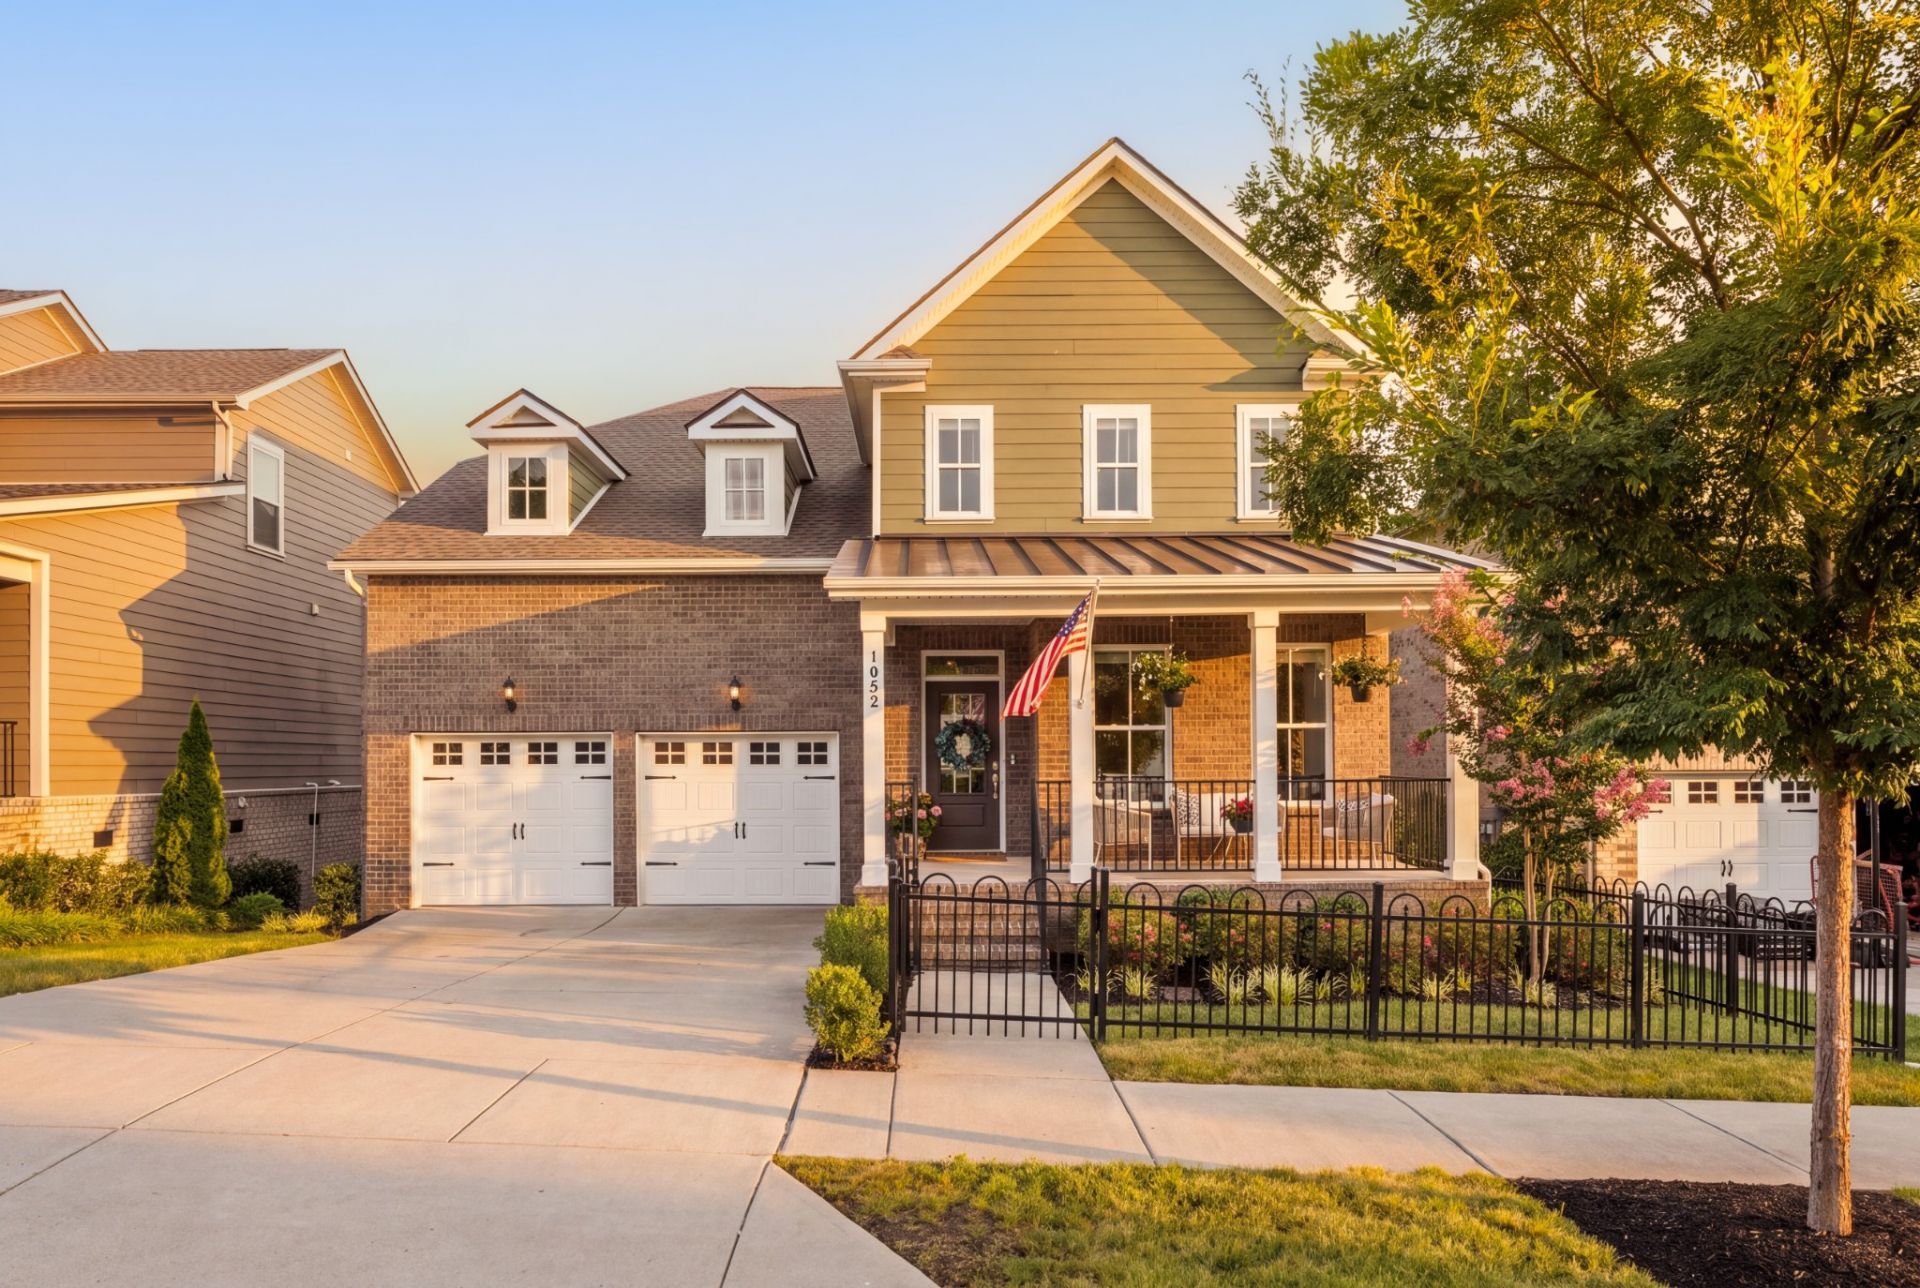
1052 Pebble Run Rd | Durham Farms | Hendersonville, TNThere is a quiet distinction to this home, the kind you notice before you can name it.Durham Farms sets the stage. Sidewalk lined streets. A resort style pool and splash pad. A clubhouse anchored by a full workout room. Playgrounds woven through the neighborhood. A community calendar full of reasons to step outside and connect. Few communities in the greater Nashville area capture this feeling so completely.Then you arrive at 1052 Pebble Run Rd, and the distinction becomes clear.Every detail here has been considered. Custom built ins bring both artistry and purpose to the living spaces. Designer lighting fixtures cast a refined glow throughout. Crown molding traces the ceilings with a precision rarely seen at this level. Luxury paint finishes deepen the walls with warmth and polish. Nothing about this home feels standard. Everything feels intentional.Four bedrooms. Three full baths. 2,962 square feet of space that moves with grace from room to room, offering both elegance and ease.This is a home built for those who notice the difference between ordinary and exceptional, in a community that understands the value of both. 1052 Pebble Run Rd is ready to be seen, not just described.
Property Features
Property Type: Residential - Single Family
Basement: Crawl Space
Cooling: Central Air
Fireplaces: 1
Garage: 2 car attached
Heating: Central
Home Style: Cottage
Lot Size: 0.14 Acres
Roof Type: Shingle
Stories: 2.0
Taxes: $3,317
Year Built: 2022
Amenities
Bookcases
Built-in Features
Entrance Foyer
Extra Closets
Open Floorplan
Pantry
Smart Thermostat
Walk-In Closet(s)
High Speed Internet
Kitchen Island
Feature Descriptions
Appliances: Built-In Electric Oven, Gas Range, Dishwasher, Disposal, Freezer, Microwave, Refrigerator, Stainless Steel Appliance(s), Smart Appliance(s)
Association Amenities: Clubhouse, Dog Park, Fitness Center, Park, Playground, Pool, Sidewalks, Underground Utilities, Trail(s)
Exterior: Hardboard Siding, Brick
Fencing: Back Yard
Fireplace: Electric
Flooring: Luxury Vinyl, Tile
HOA Fee: 112/ Monthly
Lot: Views
Parcel#: 138C D 02900 000
Parking: Garage Door Opener, Garage Faces Front, Driveway
Parking Notes: Garage Door Opener, Garage Faces Front, Driveway
Patio/Porch: Deck, Covered, Porch
Sewer: Public Sewer
Topography: Views
Utilities: Water Available
Water: Public
Room Sizes
Bedroom 1: 19x14
Bedroom 2: 12x11
Bedroom 3: 12x12
Bedroom 4: 11x12
Recreation Room: 15x12
Kitchen: 21x19
Living Room: 26x18
Local Schools
High School: Beech Sr High School
Middle School: Knox Doss Middle School at Drakes Creek
Elementary School: Dr. William Burrus Elementary at Drakes
Listed By / Shown By
Listed By
Agency Name: Compass RE
Agency Phone: 6154755616
Shown By
Agent Name: Nate Mitchell
Agent Phone: Cell: (865) 369-5005
Agency Title: Crye-Leike Real Estate Services

Source: Nashville MLS
Estimate Your Payment
Estimated Payment
$ 1,912.37 per month $1,446.40 Principal & Interest $276.42 Property Tax $189.55 Homeowner's InsuranceChange Payment Information

Member Participants (and their affiliated licensees, if applicable) shall indicate on their websites that IDX information is provided exclusively for consumers’ personal non-commercial use, that it may not be used for any purpose other than to identify prospective properties consumers may be interested in purchasing, that the data is deemed reliable but is not guaranteed by MLS GRID, and that the use of the MLS GRID Data may be subject to an end user license agreement prescribed by the Member Participant’s applicable MLS if any and as amended from time to time. MLS GRID may, at its discretion, require use of other disclaimers as necessary to protect Member Participant, and/or their MLS from liability.
Based on information submitted to the MLS GRID. All data is obtained from various sources and may not have been verified by broker or MLS GRID. Supplied Open House Information is subject to change without notice. All information should be independently reviewed and verified for accuracy. Properties may or may not be listed by the office/agent presenting the information.
Privacy Policy / DMCA Notice / ADA Accessibility


This site is hosted, designed and copyright
© 1994 - 2026 by
Delta Media Group, Inc. -- Patent Pending --
1052 Pebble Run Rd | MLS# 3531758
This single family home located at 1052 Pebble Run Rd , Hendersonville, TN 37075 is currently listed for sale with an asking price of $649,900. This property was built in 2022 and has 4 bedrooms and 3 full baths with 2962 sq. ft. Pebble Run Rd is located in the Durham Farms Ph 3 Sec 32 subdivision. Search Durham Farms Ph 3 Sec 32 real estate on nate.crye-leike.com today.