Nate Mitchell

BEDS3
BATHS2 full
SQUARE FEET1,779
MLS#1347428
STATUSActive
PROPERTY TYPEResidential - Single Family
NEIGHBORHOODAnderson County - 30
Property Description
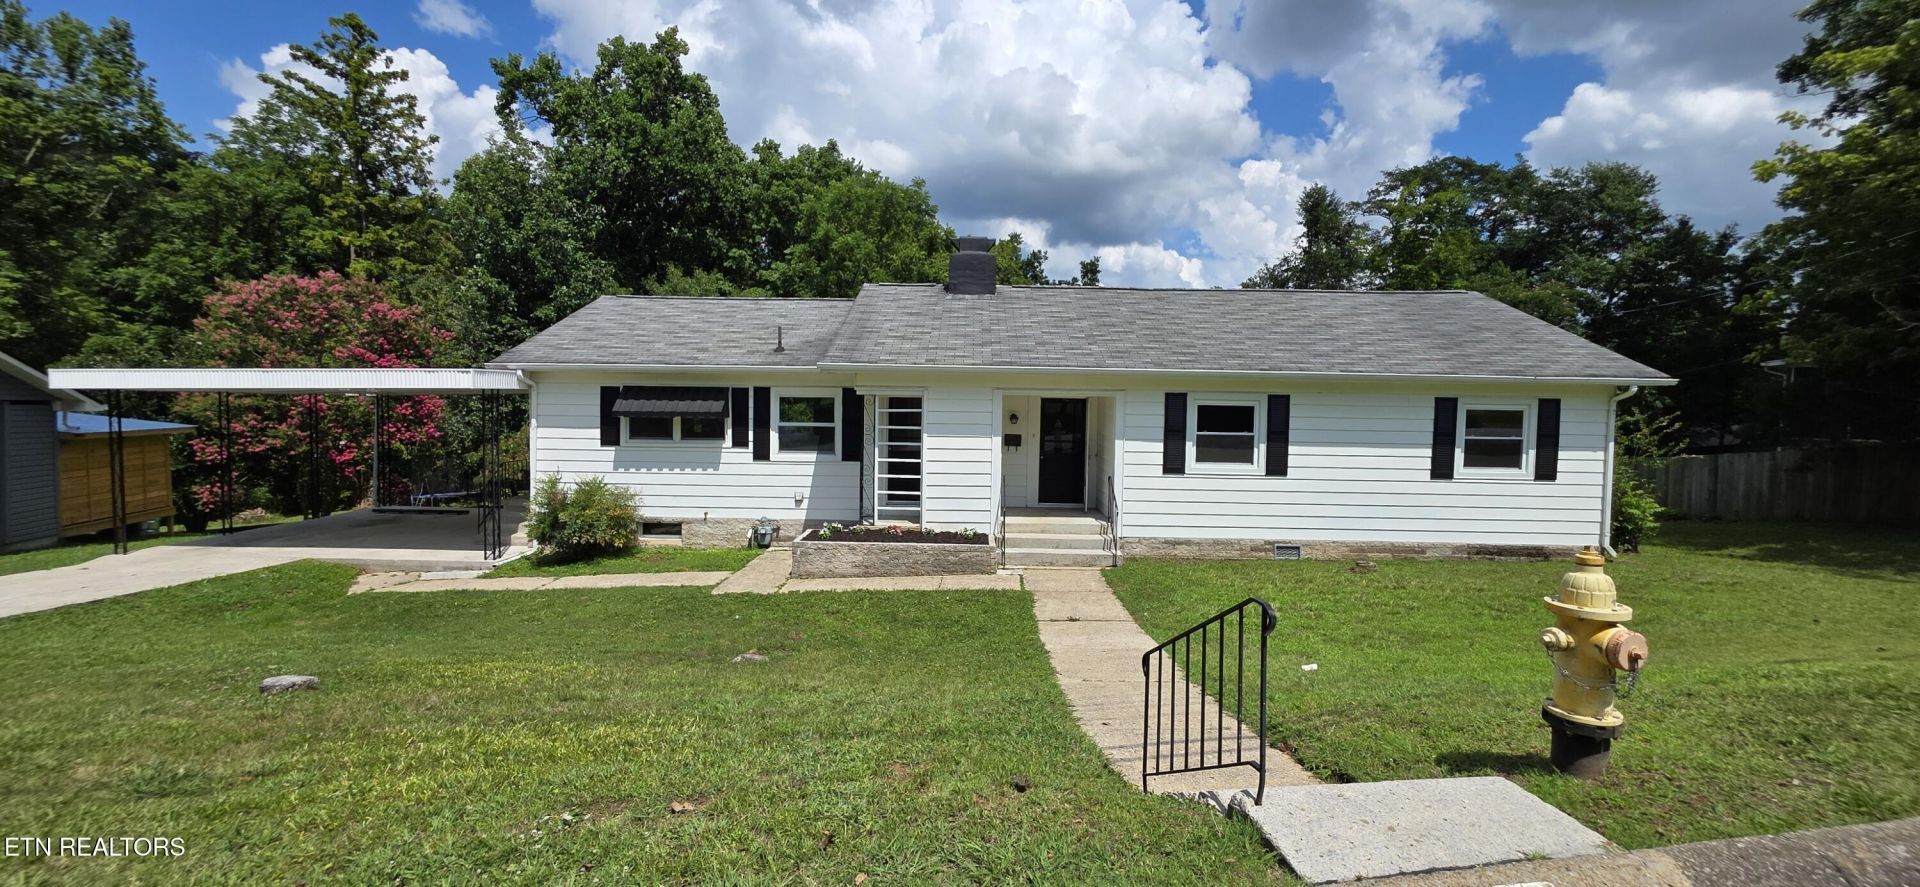
Step into this remodeled home featuring updates throughout. Wonderful new open kitchen to dining and living room features soft closure, doors and drawers, granite countertops,tile backsplash,pantry, island with breakfast bar and LVP flooring. Refinished hardwood flooring in living room, dining room and all bedrooms. Living room has brick fireplace with gas line. All bedrooms have new ceiling fans. Updated bathrooms w/tiled shower in owners suite. Basement provides family room/ playroom. Unfinished basement heated and cooled 432 sq ft workshop/ mechanical area or for future expansion if needed. New LED Lighting throughout. New base, crown molding, hardware & fixtures. New double hung vinyl insulated windows. New 200 amp breaker box. Central H&Air 2018, Water heater 2021, Roof approx 6-7 yrs. Attached carport, covered deck and patio overlooking backyard. Wonderful location in the middle of Oak Ridge close to hospital shopping and easy access to Knoxville.
Property Features
Property Type: Residential - Single Family
Cooling: Central Cooling, Ceiling Fan(s)
Fireplaces: 1
Fuel Type: Electric
Heating: Central, Heat Pump, Electric
Home Style: Cemesto, Traditional
Lot Size: 0.29 Acres
Year Built: 1943
Amenities
Dry Bar
Pantry
Breakfast Bar
Windows - Vinyl
Feature Descriptions
Appliances: Dishwasher, Microwave, Range, Refrigerator, Self Cleaning Oven
Association Amenities: Playground
Community Features: Sidewalks
Exterior: Other, Stone, Aluminum Siding, Block, Frame
Fireplace: Gas, Brick, Wood Burning
Flooring: Laminate, Hardwood
HOA Y/N: Yes
Lot: Level, Rolling Slope
Parcel #: 099D B 041.00
Parking: Off-Street Parking, Carport, Main Level
Security Features: Smoke Detector
Sewer: Public Sewer
Special View Info: City
SQFT Total: 1779
Utilities: Cable Available (TV Only)
View: City
Water: Public
Local Schools
High School: Oak Ridge
Middle School: Robertsville
Elementary School: Willow Brook
Listed By / Shown By
Listed By
Agency Name: Realty Executives Associates on the Square
Shown By
Agent Name: Nate Mitchell
Agent Phone: Cell: (865) 369-5005
Agency Title: Crye-Leike Real Estate Services

Source: East Tennessee REALTORS
Estimate Your Payment
Estimated Payment
$ 956.55 per month $845.72 Principal & Interest $0.00 Property Tax (data not provided by mls) $110.83 Homeowner's InsuranceChange Payment Information
Privacy Policy / DMCA Notice / ADA Accessibility


This site is hosted, designed and copyright
© 1994 - 2026 by
Delta Media Group, Inc. -- Patent Pending --
102 Underwood Rd | MLS# 1347428
This single family home located at 102 Underwood Rd, Oak Ridge, TN 37830 is currently listed for sale with an asking price of $380,000. This property was built in 1943 and has 3 bedrooms and 2 full baths with 1779 sq. ft.Search Anderson County - 30 real estate on nate.crye-leike.com today.